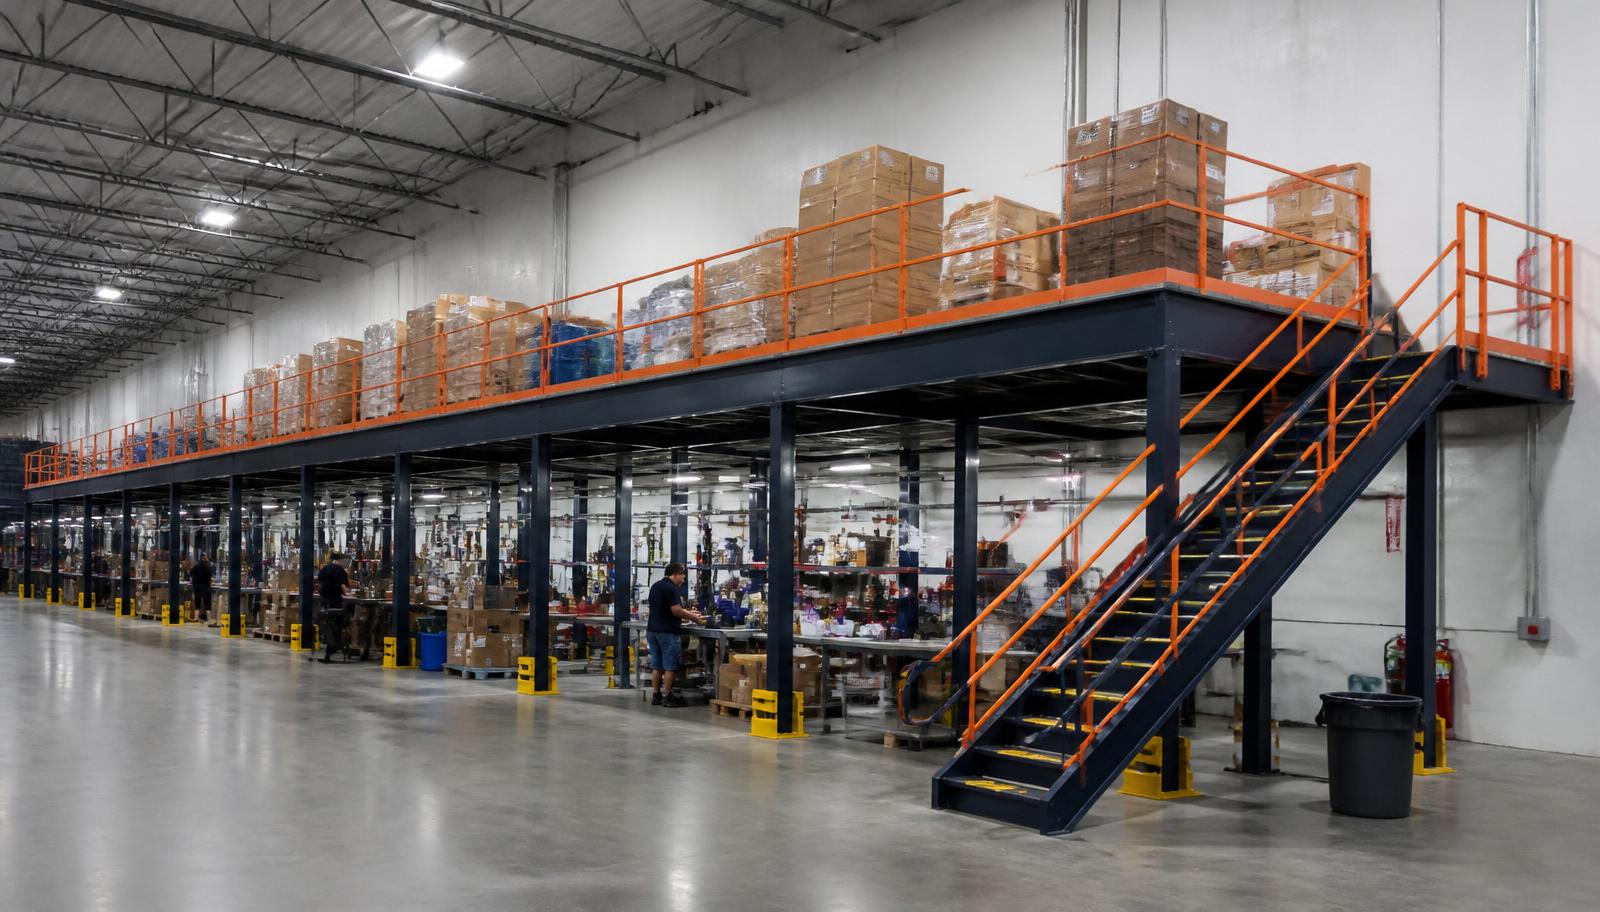
Warehouse Mezzanines in Hamtramck, MI
We plan warehouse mezzanines in Hamtramck for compact parts shelving where older manufacturing space has little room left beside the work. A warehouse mezzanine offers another storage level only when measured headroom, shelf access and the occupied area beneath it fit together; the useful footprint matters more than the largest possible rectangle.
GM Factory Zero supplies the local assembly context, while older Hamtramck and Detroit manufacturing buildings include the regional 14–24 ft clear range. Milwaukee Junction adds older multi-story industrial space.
Warehouse Mezzanine Height and Shelf Options
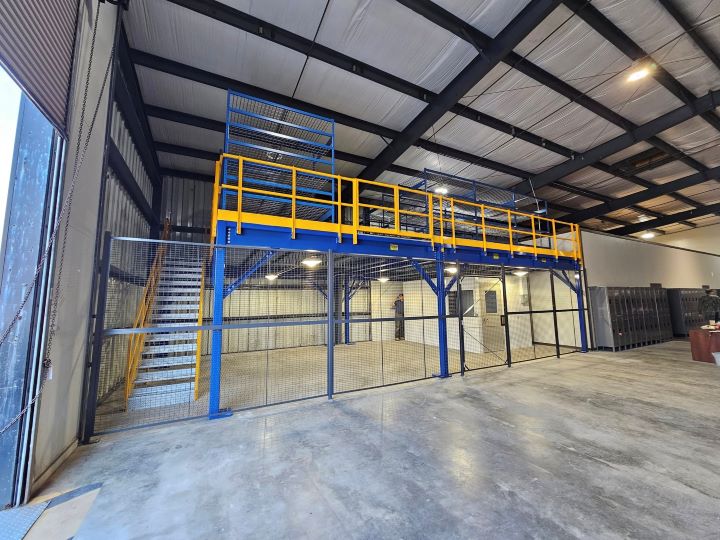
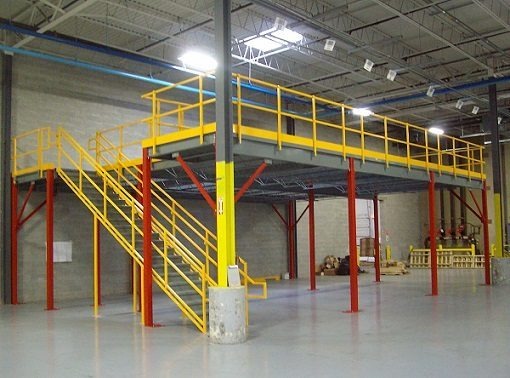
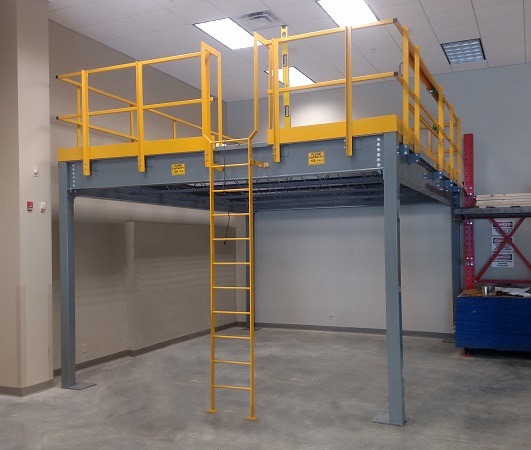
A free-standing warehouse mezzanine carries its own platform instead of relying on the building walls or roof for support. For compact shelving, compare open deck room with the space taken by stairs and transfer access. Humid summers in non-air-conditioned plants remain relevant when staff spend extended periods picking parts upstairs; enclosed occupied rooms require real heating and cooling.
Compact parts shelving planning inputs
- Shelf height above the deck
- Working clearance beneath the level
- Incoming-container handling route
Compact-Shelving Purchase Decisions
Clarify the height and shelf-handling questions while the storage proposal remains open.
Outline a Mezzanine Shelving Proposal
Provide a sketch of the bay with shelf sizes, loaded containers and the work below. We can compare a realistic storage footprint with the stairs and handling room before choosing the platform arrangement. Call (888) 553-7276.
Compact parts shelving Quote Details
- Bay height measurements
- Shelf and container dimensions
- Loaded-position information
- Interior delivery access
Compact Storage Mezzanines in Hamtramck
Storage mezzanine planning should distinguish shelf positions from the walking room needed to reach them. We supply new steel structures, decking, stairs and gates chosen around the intended parts loads. Place columns with the existing work in view, and compare where incoming containers arrive with where staff retrieve individual items.
In a lower-clear bay, usable height above and below the platform must be established beneath lighting and roof members. The stated regional range is not a measurement of your facility.
Useful shelf access begins with measured height
Hamtramck manufacturing, Detroit older buildings and Milwaukee Junction multi-story space make bay measurements more relevant than a general building label.
Matching Shelf Supply to an Existing Bay
Evaluate a free-standing mezzanine alongside the planned compact parts shelving use in Hamtramck.
Review warehouse mezzanine options in relation to the compact parts shelving layout.
The quotation connects shelf dimensions, loaded positions and access choices to a drawing of the proposed arrangement. Explain whether staff carry small containers or material arrives through a gate.
We discuss the delivery entrance, interior component route and a holding area outside ongoing plant movement. Experienced installation crews we schedule and manage assemble the structure in the agreed space with operating access considered.
Measure the selected bay
Describe shelf loads and access
Compare the complete storage footprint
Plan component movement indoors
Hamtramck Storage Planning Contact
Contact the business at our Troy address about a measured shelving layout for your Hamtramck facility.
Detroit Mezzanines
Address
100 West Big Beaver Road
Suite 200, Unit L
Troy, MI 48084
Phone
(888) 553-7276Business Hours
Monday - Friday: 8:00 AM - 6:00 PM
Saturday: Closed
Sunday: Closed
Other Older Industrial Building Areas
Review these related industrial settings while keeping your own bay dimensions central. Compare the wider Detroit mezzanine service with your Hamtramck proposal.
Recover Room Beside the Manufacturing Task
Identify the parts shelving taking room from manufacturing and the measured space available above that activity.