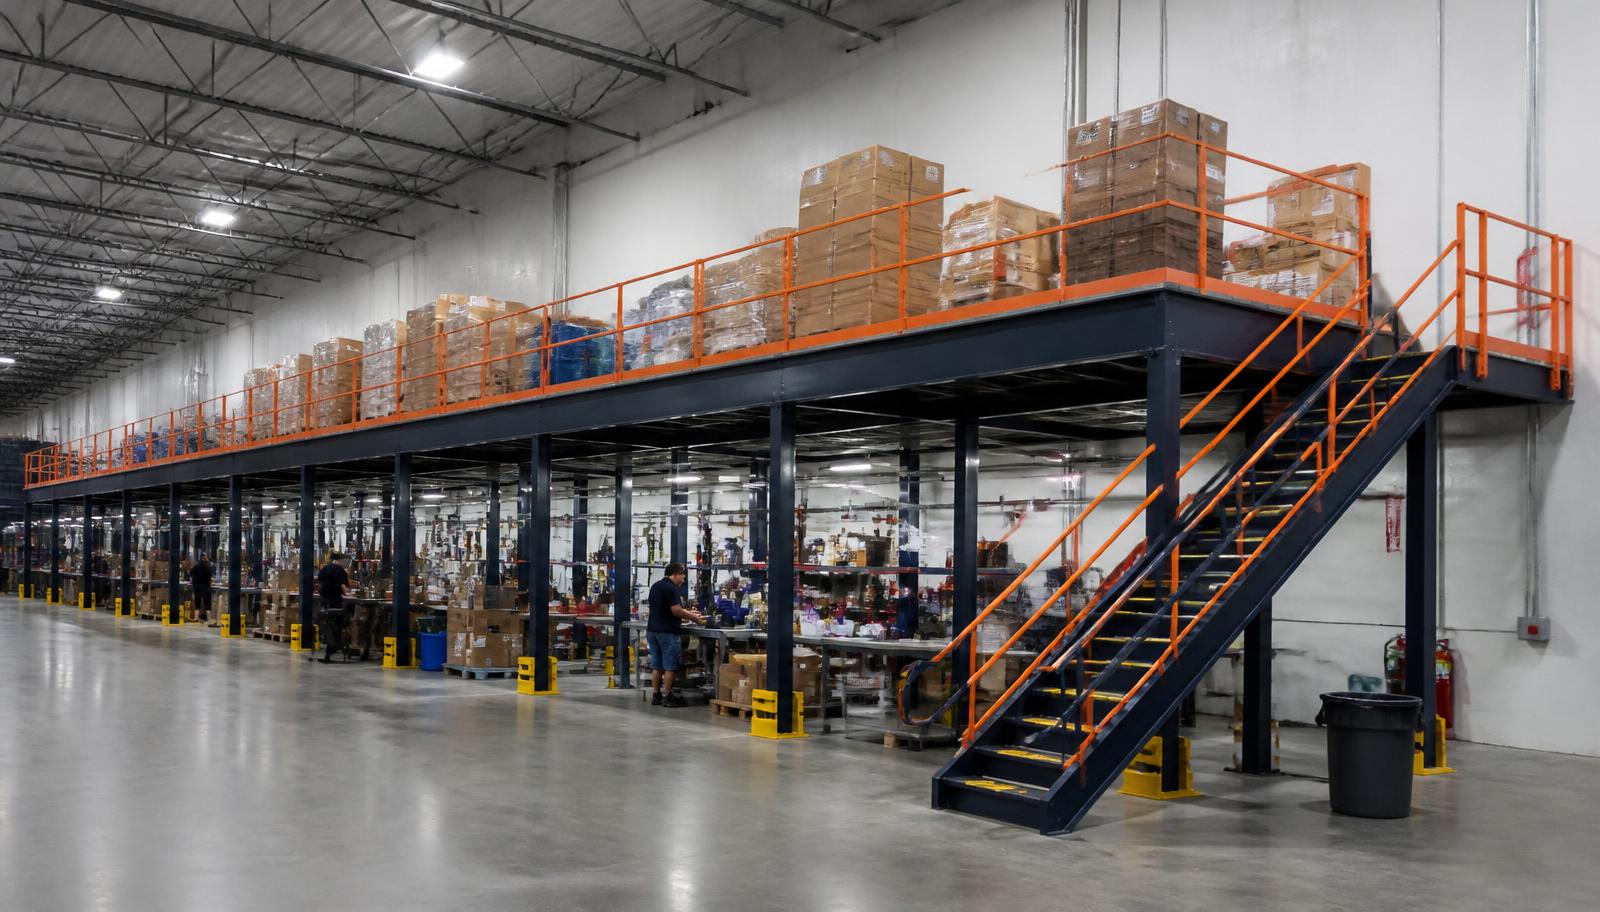
Warehouse Mezzanines in Southwest Detroit, MI
We supply warehouse mezzanines in Southwest Detroit for dispatch offices above industrial and freight working space. Warehouse mezzanine systems can provide an occupied office level while leaving the ground floor available for material movement and the logistics activity the office supports.
The Ambassador Bridge, nearby rail yards and the wider Detroit industrial setting make the connection between desk work and freight handling important. An upstairs dispatch room needs a practical stair route to the floor, not simply a view over it. Describe who works there and how often they move between the two levels.
Supply and Assembly Around Freight Work
Evaluate a free-standing mezzanine alongside the planned cross-border documentation and dispatch offices use in Southwest Detroit.
Review warehouse mezzanine options in relation to the cross-border documentation and dispatch offices layout.
Your quotation follows a drawing of the platform footprint, stair location and intended office area. Explain the occupancy pattern and whether break-room space is also being considered. The selected deck and access components should be identifiable in the scope so your team can compare the structure with the room it will support.
Before components arrive, we discuss receiving access and a staging area separated from freight movements. Experienced installation crews we schedule and manage carry out assembly within agreed working windows. The completed platform arrangement is reviewed with attention to the office access and the operating routes that remain underneath.
Define the occupied room
Map staff trips downstairs
Review structure and room scope
Coordinate freight-area assembly
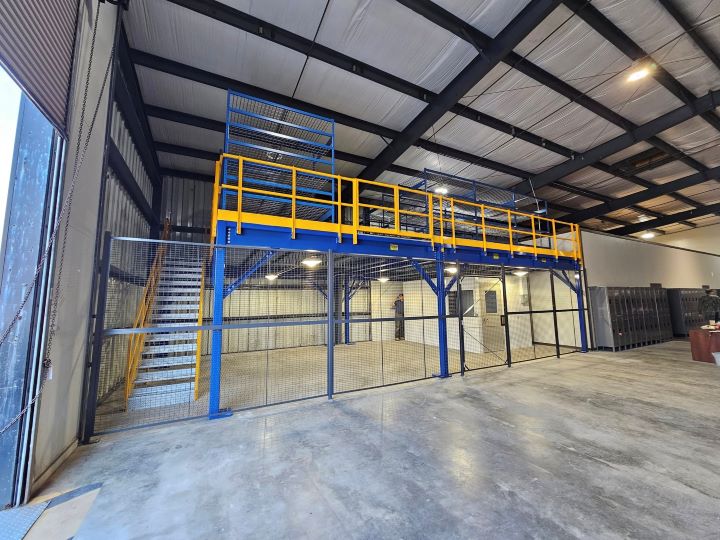
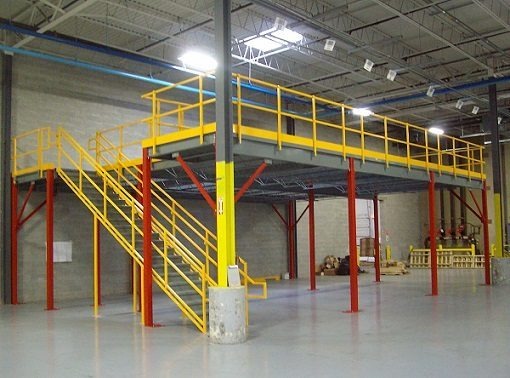
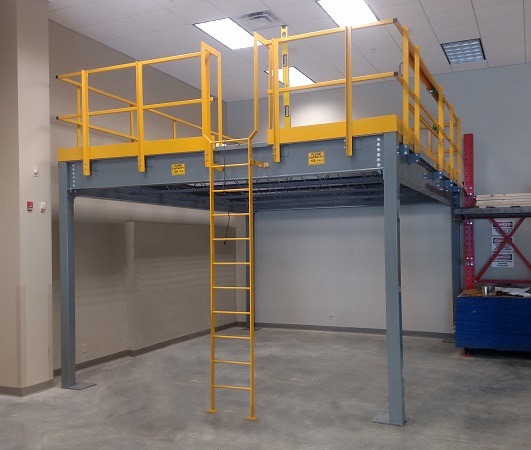
Warehouse Mezzanine Room and Access Choices
A free-standing structure may suit a leased logistics building where the tenant wants an office without relying on the building structure to carry the platform. Consider possible future relocation, but expect the new building dimensions and intended loads to need review.
Discuss the cross-border documentation and dispatch offices task
- Office approach from operating floor
- Room occupation throughout the shift
- Clear height for both working levels
Office Platform Purchasing Questions
Resolve the occupied-room and access decisions before selecting the platform scope.
Office Mezzanines for Southwest Detroit Dispatch
We supply new steel platforms with decking, stairs, handrails and gates selected around the proposed use. An office mezzanine needs a discussion about the room arrangement, furnishings and occupied loads, as well as the structure. Keep the approach from the stairs clear of truck-related indoor material staging and other active floor tasks.
Cold, snowy winters and humid summers matter for offices inside mostly non-air-conditioned industrial buildings. Real heating and cooling must be planned for occupied rooms. Where an older building has been reused, confirm the current clear height and the operation below rather than assuming the former tenant’s workspace is suitable for another level.
Connect the office with the operation it serves
Ambassador Bridge freight, nearby rail-yard logistics and Detroit industrial handling affect staff movement; show how dispatch personnel reach the working floor.
Outline the Dispatch Office Requirement for a Mezzanine
Send the office headcount, proposed room dimensions and the connection to ground-floor dispatch work. We can discuss an arrangement that gives staff their own occupied space without surrendering the operating area below. Call (888) 553-7276.
Cross-border documentation and dispatch offices Quote Details
- Office footprint and occupancy
- Furnishing and platform loads
- Stair access drawing
- Room comfort requirements discussion
Southwest Detroit Planning Contact
Review your Southwest Detroit dispatch-office proposal through our Troy business contact.
Detroit Mezzanines
Address
100 West Big Beaver Road
Suite 200, Unit L
Troy, MI 48084
Phone
(888) 553-7276Business Hours
Monday - Friday: 8:00 AM - 6:00 PM
Saturday: Closed
Sunday: Closed
Other Freight and Supplier Locations
These locations have related freight, supplier and distribution space requirements. Compare the wider Detroit mezzanine service with your Southwest Detroit proposal.
Keep Desks Separate From Freight Movement
Describe the dispatch room you need and the freight floor that must stay available.