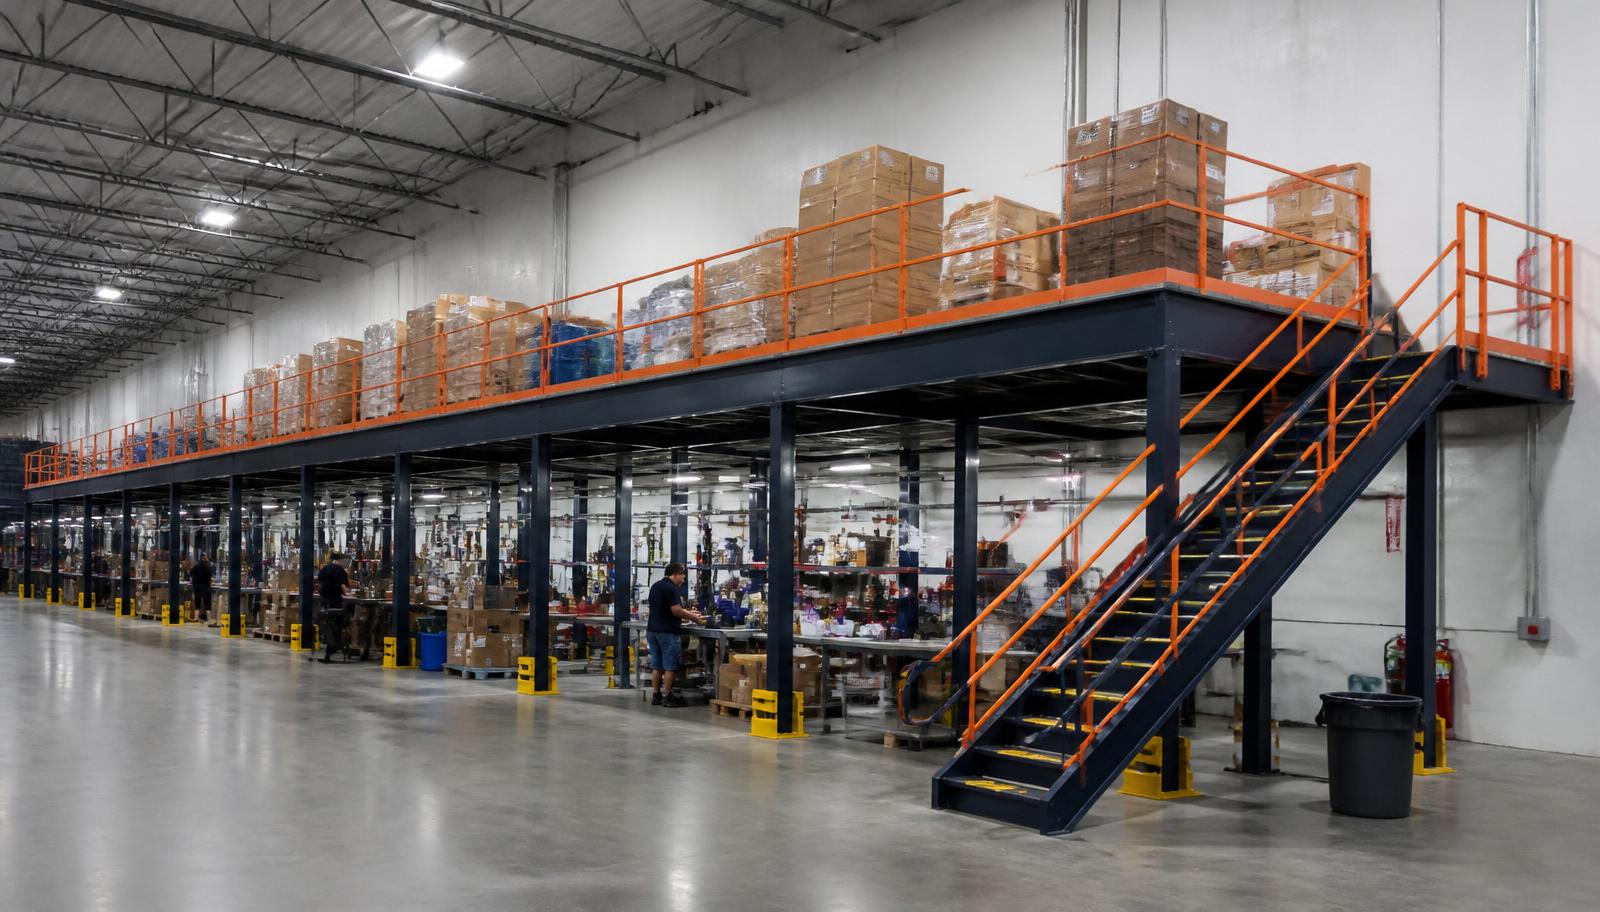
Warehouse Mezzanines in Troy, MI
We design warehouse mezzanines in Troy for engineering team offices within supplier and R&D buildings. A warehouse mezzanine can create occupied workspace above part of the industrial floor while keeping room below for equipment, storage or the support activity that serves the engineering team.
I-75 links Troy supplier offices, R&D and light industrial operations with Auburn Hills and Madison Heights. The proposed office should follow how staff move between desk work and the industrial area, not an assumed office footprint. Define the people, room use and connection to the floor before choosing the platform arrangement.
Set Out the Engineering Office Scope for a Mezzanine
Bring the office headcount, room requirements and a sketch of the ground-floor activity. We can discuss the occupied area and structural supply together without confusing a platform quotation with every element needed to furnish an office. Call (888) 553-7276.
Engineering team office platforms Quote Details
- Office headcount and room dimensions
- Furnishing and occupied loads
- Industrial-floor access sketch
- Structural supply and room scope
Office Mezzanines for Troy Engineering Teams
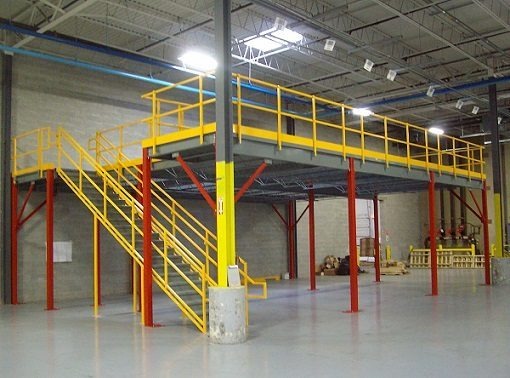
We supply new steel structures, decking and access components selected around the intended occupied space. The office mezzanine layout includes stair approach, support positions and room dimensions alongside the work that stays underneath. Furnishings and any related meeting or break-room use belong in the scope conversation from the beginning.
Troy’s industrial and R&D buildings have the supplied 20–28 ft clear range, but the actual bay needs measuring beneath overhead obstructions. Cold winters and humid summers also affect offices inside non-air-conditioned buildings. Real heating and cooling are part of planning occupied rooms; warehouse air alone should not be treated as an office comfort solution.
Office work and plant work need a connection
I-75 supplier links, Auburn Hills R&D and Madison Heights shop activity give context to staff movement; the office access must fit your own working pattern.
Occupied-Level Buyer Questions
Separate the office requirements from the platform choices before comparing quotations.
Warehouse Mezzanine Room Planning Options
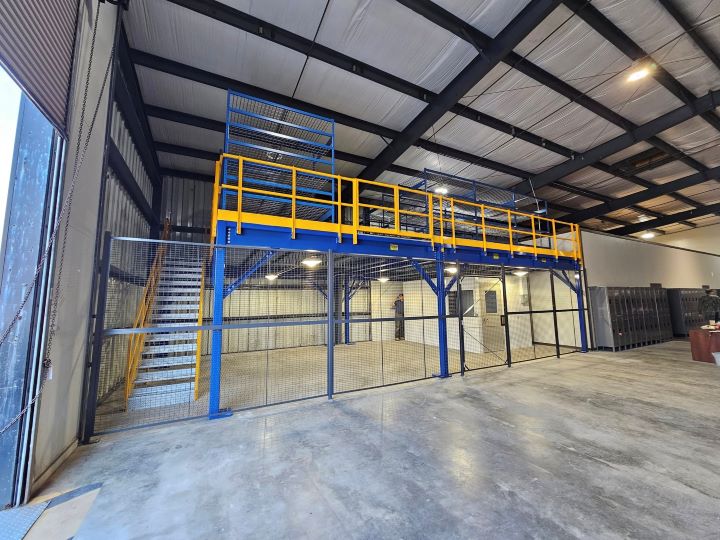
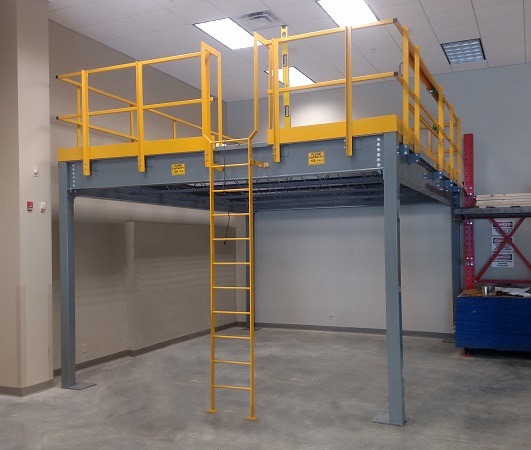
A self-supporting level may suit a supplier tenant adding offices inside existing space without relying on the building structure. If future relocation is part of the lease discussion, raise it early while accepting that another building will require its own dimensions and load review.
Discuss the engineering team office platforms task
- Trips between desks and the floor
- Room furnishings and occupation
- Heating and cooling requirements
Your Office Platform Supply Sequence
Evaluate a free-standing mezzanine alongside the planned engineering team office platforms use in Troy.
Review warehouse mezzanine options in relation to the engineering team office platforms layout.
The quotation follows a platform drawing and the intended room footprint. Compare what is supplied for the structure with the broader office requirements so neither gets left undefined. Discuss possible team growth and the access needed for additional occupied space before the selected platform dimensions are finalized.
We coordinate component delivery and staging with the receiving area and the industrial work below. Experienced installation crews we schedule and manage assemble the structure within discussed work windows. Your team reviews the completed access and platform arrangement against the planned link between engineering staff and the operating floor.
Describe the office users
Locate stairs and room boundaries
Compare structure and room needs
Discuss assembly around floor activity
Troy Office-Platform Conversation
Use our Troy address and phone to discuss an engineering-office level in your facility.
Detroit Mezzanines
Address
100 West Big Beaver Road
Suite 200, Unit L
Troy, MI 48084
Phone
(888) 553-7276Business Hours
Monday - Friday: 8:00 AM - 6:00 PM
Saturday: Closed
Sunday: Closed
Other Supplier and R&D Locations
Review related office, research and supplier deck needs in these towns. Compare the wider Detroit mezzanine service with your Troy proposal.
Give Engineering Its Own Working Room
Bring the engineering team’s room needs into the discussion without giving up the industrial floor.