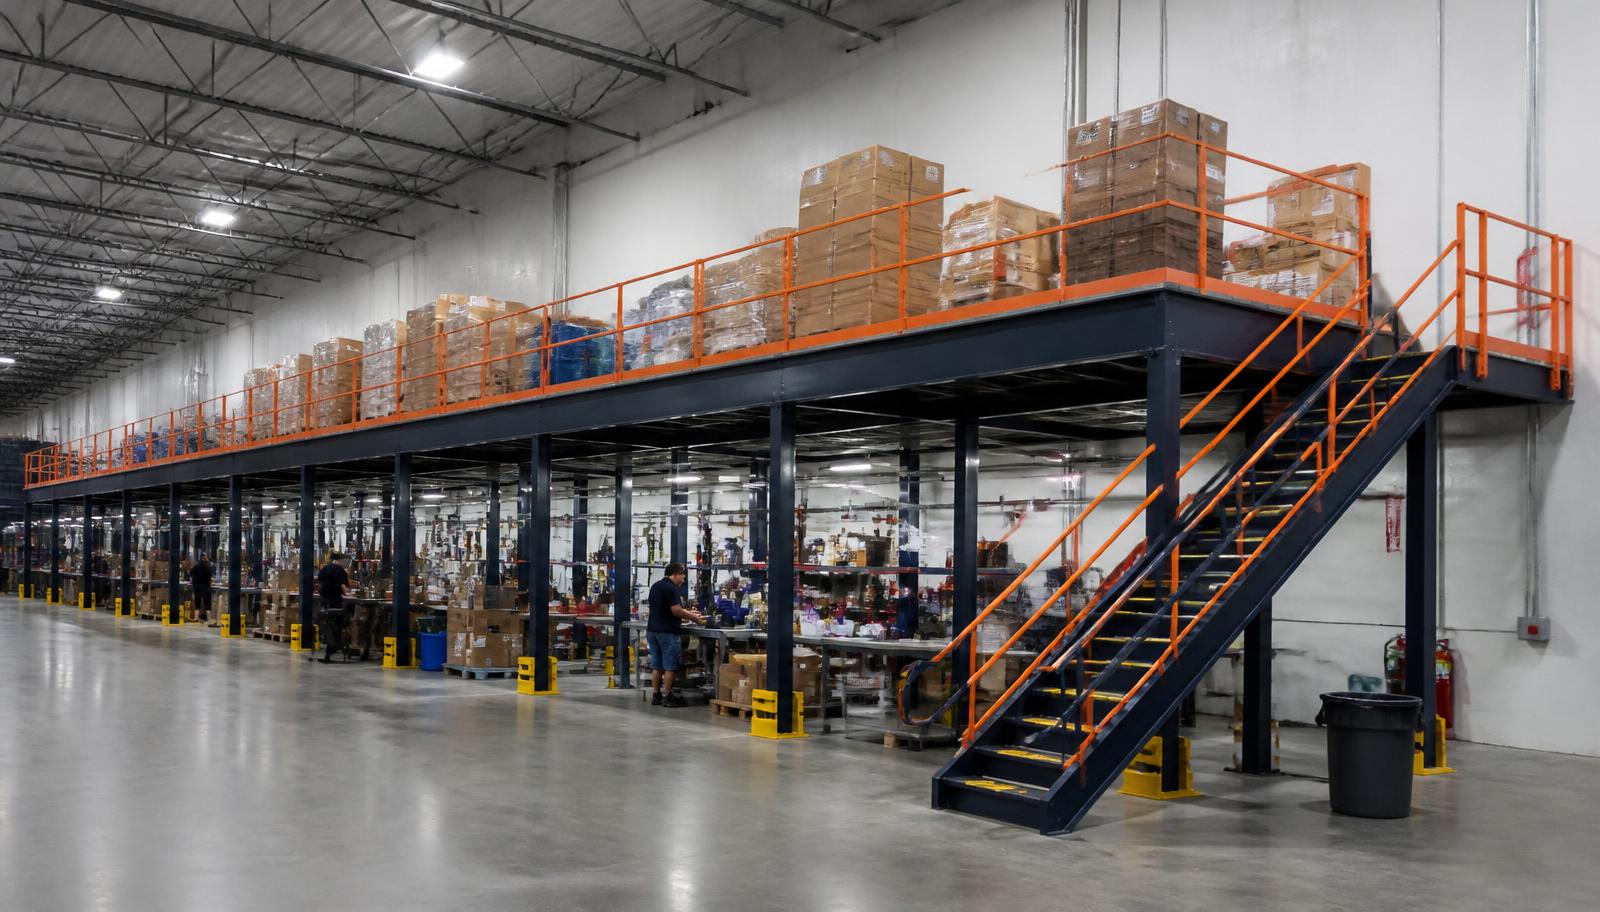
Warehouse Mezzanines in Madison Heights, MI
We plan warehouse mezzanines in Madison Heights for machine-shop tool storage that keeps production bays available for machining. A warehouse mezzanine can hold organized tooling and shelf positions overhead while leaving the work around machines and material movement on the ground floor.
Older light industrial buildings and machine shops near I-75 and I-696 make footprint decisions especially important. Nearby Troy has supplier offices and R&D work; Warren brings tooling shops and supplier plants. A compact shop storage deck needs to suit its own tool-handling method rather than the layout of a larger neighboring operation.
Storage Mezzanines for Madison Heights Tooling
Start by separating tools accessed throughout the shift from items held for later jobs. We supply new steel platforms with decking, stairs, handrails and gates, choosing support positions around machines and working paths. A storage mezzanine is useful only when tools can reach the deck without creating a new obstruction downstairs.
Madison Heights belongs to the supplied 14–24 ft clear manufacturing-building group. Actual usable height can be less beneath lights and roof structure, so measure both working levels before settling the arrangement. In reused shop buildings, the current tenant’s machines and handling paths should guide the layout, not the former floor plan.
Tool retrieval belongs in the footprint
I-75 and I-696 frame this older shop setting; Troy R&D and Warren tooling work show why different inventories need different deck arrangements.
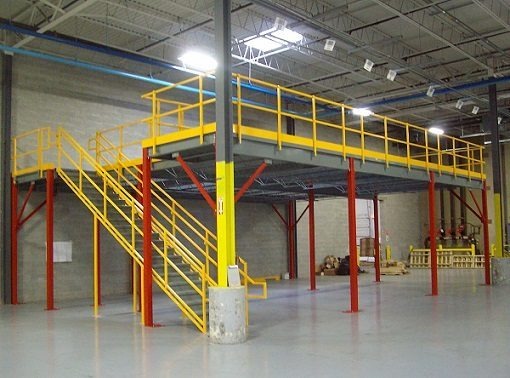
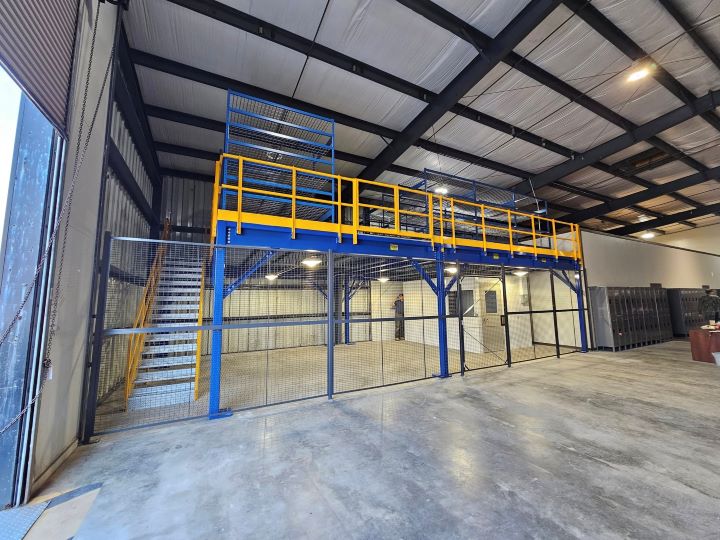
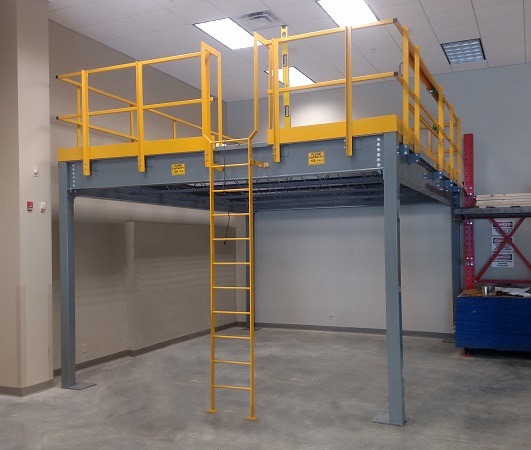
Warehouse Mezzanine Height and Access Choices
Tool storage may fit an independent platform in a leased building, with its columns anchored to the floor. If staff will spend time sorting upstairs, account for humid summer conditions; an enclosed occupied room needs real heating and cooling in a non-air-conditioned plant.
Discuss the machine-shop tool storage task
- Frequently retrieved tooling
- Clear room beneath obstructions
- Route around machines
Describe the Tool Room You Need for a Mezzanine
Bring cabinet dimensions, estimated stored weights and a sketch showing the machines that must remain accessible. We can compare the tool-storage footprint with stair placement and material transfer rather than pricing floor area alone. Call (888) 553-7276.
Machine-shop tool storage Quote Details
- Loaded tool cabinet dimensions
- Machine and aisle sketch
- Support and stair locations
- Tool transfer arrangement
Supplying and Installing a Shop Platform
Evaluate a free-standing mezzanine alongside the planned machine-shop tool storage use in Madison Heights.
Review warehouse mezzanine options in relation to the machine-shop tool storage layout.
The quote records the platform dimensions, tooling storage loads and access selections. We discuss whether shelves, cabinets or open holding positions are intended, then show the proposed arrangement in a drawing. Any later shift toward workbenches or occupied rooms needs to be raised before the initial platform scope is chosen.
Component delivery requires a route through the operating shop and somewhere to stage the structure. Assembly uses experienced installation crews we schedule and manage, with work windows discussed around your machining activity. Review where tools enter the finished deck and how operators reach the storage positions before accepting the working layout.
Separate active and reserve tooling
Measure both working levels
Review cabinet and access loads
Arrange shop assembly windows
Machine-Shop Storage Questions
These questions keep the tool-storage task tied to the building measurements and quote.
Madison Heights Project Discussion
Contact us through Troy to review the tool-storage space proposed for Madison Heights.
Detroit Mezzanines
Address
100 West Big Beaver Road
Suite 200, Unit L
Troy, MI 48084
Phone
(888) 553-7276Business Hours
Monday - Friday: 8:00 AM - 6:00 PM
Saturday: Closed
Sunday: Closed
Nearby Supplier and Tooling Towns
The following towns offer related machine-shop and supplier space discussions. Compare the wider Detroit mezzanine service with your Madison Heights proposal.
Keep Machining Space Available
Show us the tooling taking room from machining and the working area you need to retain.