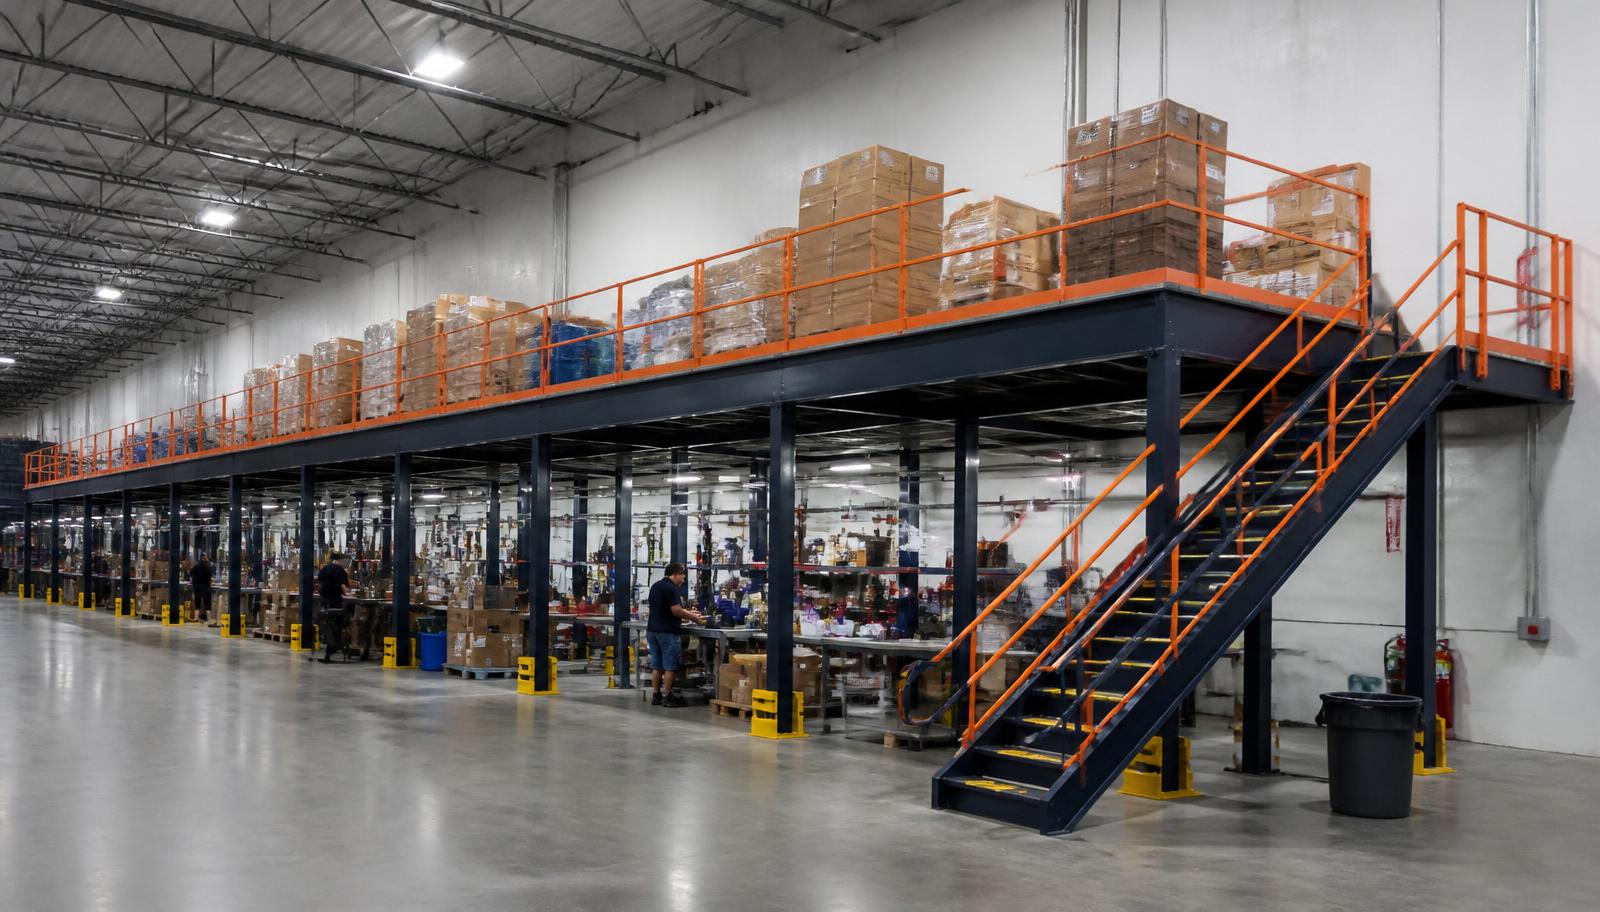
Warehouse Mezzanines in Livonia, MI
We supply warehouse mezzanines in Livonia for order consolidation, giving industrial distributors a place to gather small items before dispatch. Warehouse mezzanine systems can separate that bench-and-shelf activity from ground-floor replenishment without asking receiving to surrender another working bay.
The I-96 and I-275 corridors connect Livonia manufacturing, supplier and distribution buildings with nearby Plymouth and Canton industrial areas. A facility supplying manufacturing may need component grouping, while a distribution operation may need order benches. Define which task goes upstairs before deciding where the new platform should sit.
Warehouse Mezzanines for Livonia Order Work
A consolidation mezzanine combines working positions with short-term holdings. We supply new steel platforms, decking, stairs and gates, considering the bench dimensions and material route together. Identify where incomplete orders wait so they do not obstruct walking space or the movement of replenishment containers.
Livonia’s regional industrial and R&D building range is 20–28 ft clear. Measure the actual room under roof members and lights, then consider the height needed for the activity below. Humid summers in non-air-conditioned facilities affect upstairs bench work, especially when operators spend substantial parts of a shift consolidating orders.
Follow the order, not just the road
I-96 distribution routes, I-275 supplier movements and nearby Plymouth manufacturing demand help frame the consolidation task; your internal handling path sets the layout.
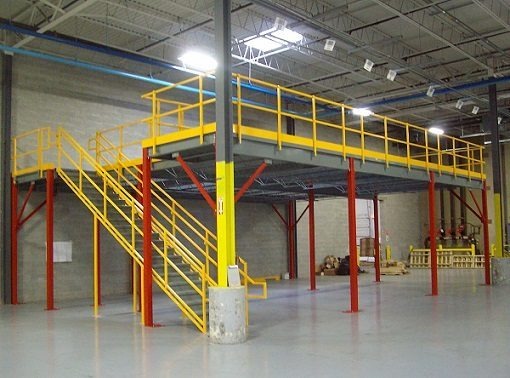
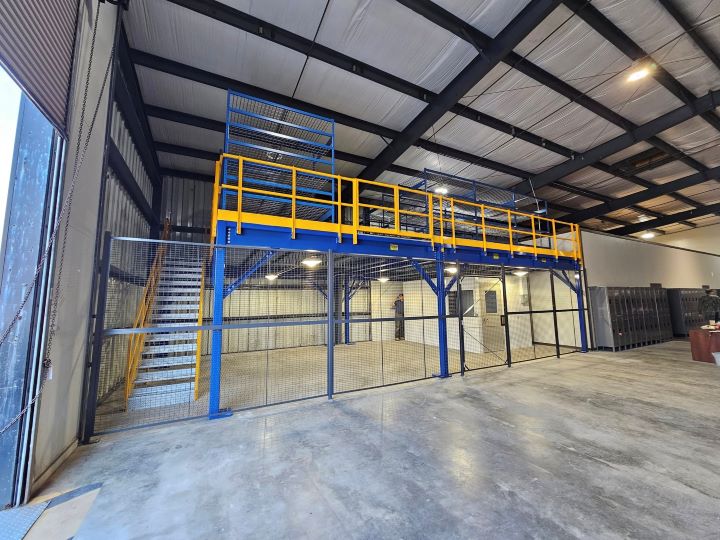
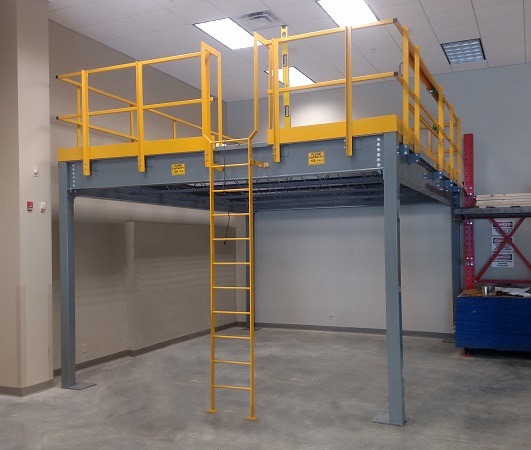
Storage Mezzanine and Bench Options
An independent structure is an option when a tenant wants another level inside an existing building. Compare an open consolidation deck with an enclosed office arrangement only after identifying the actual work; offices require a heating and cooling plan for occupied space.
Discuss the order consolidation for industrial distribution task
- Incomplete-order holding positions
- Bench approach and walking space
- Room for a later work position
Consolidation Layout Questions
Settle the bench, holding and access requirements before choosing the final arrangement.
Planning the Consolidation Deck Supply
Evaluate a free-standing mezzanine alongside the planned order consolidation for industrial distribution use in Livonia.
Review warehouse mezzanine options in relation to the order consolidation for industrial distribution layout.
A useful quote distinguishes the platform, its deck surface and the access arrangement. We review a sketch of your consolidation sequence, turn it into a proposed layout and compare support positions with the floor that must remain active. Future bench additions belong in that review rather than being assumed after installation.
Delivery is discussed around unloading access and the space available to stage components. Installation involves experienced installation crews we schedule and manage around agreed work windows, with the assembly area separated from continuing distribution movements. Your team reviews the final working arrangement against the drawing and stated scope.
Describe the order sequence
Allow room for waiting items
Compare supplied components
Separate the assembly area
Mezzanine Quote the Order Assembly Footprint
Send the order-bench count, container sizes and the route from reserve shelving to consolidation. We will use that sequence to discuss the platform footprint and what should be included in the quotation. Call (888) 553-7276.
Order consolidation for industrial distribution Quote Details
- Consolidation position count
- Short-term holding space
- Material access layout
- Deck and access scope
Livonia Layout Conversation
Our listed Troy office is the contact point for discussing your Livonia consolidation level.
Detroit Mezzanines
Address
100 West Big Beaver Road
Suite 200, Unit L
Troy, MI 48084
Phone
(888) 553-7276Business Hours
Monday - Friday: 8:00 AM - 6:00 PM
Saturday: Closed
Sunday: Closed
Linked Manufacturing and Distribution Areas
Explore related supplier and distribution space planning in these service areas. Compare the wider Detroit mezzanine service with your Livonia proposal.
Give Order Grouping a Defined Place
Tell us how orders move through the building and where they need their own working space.