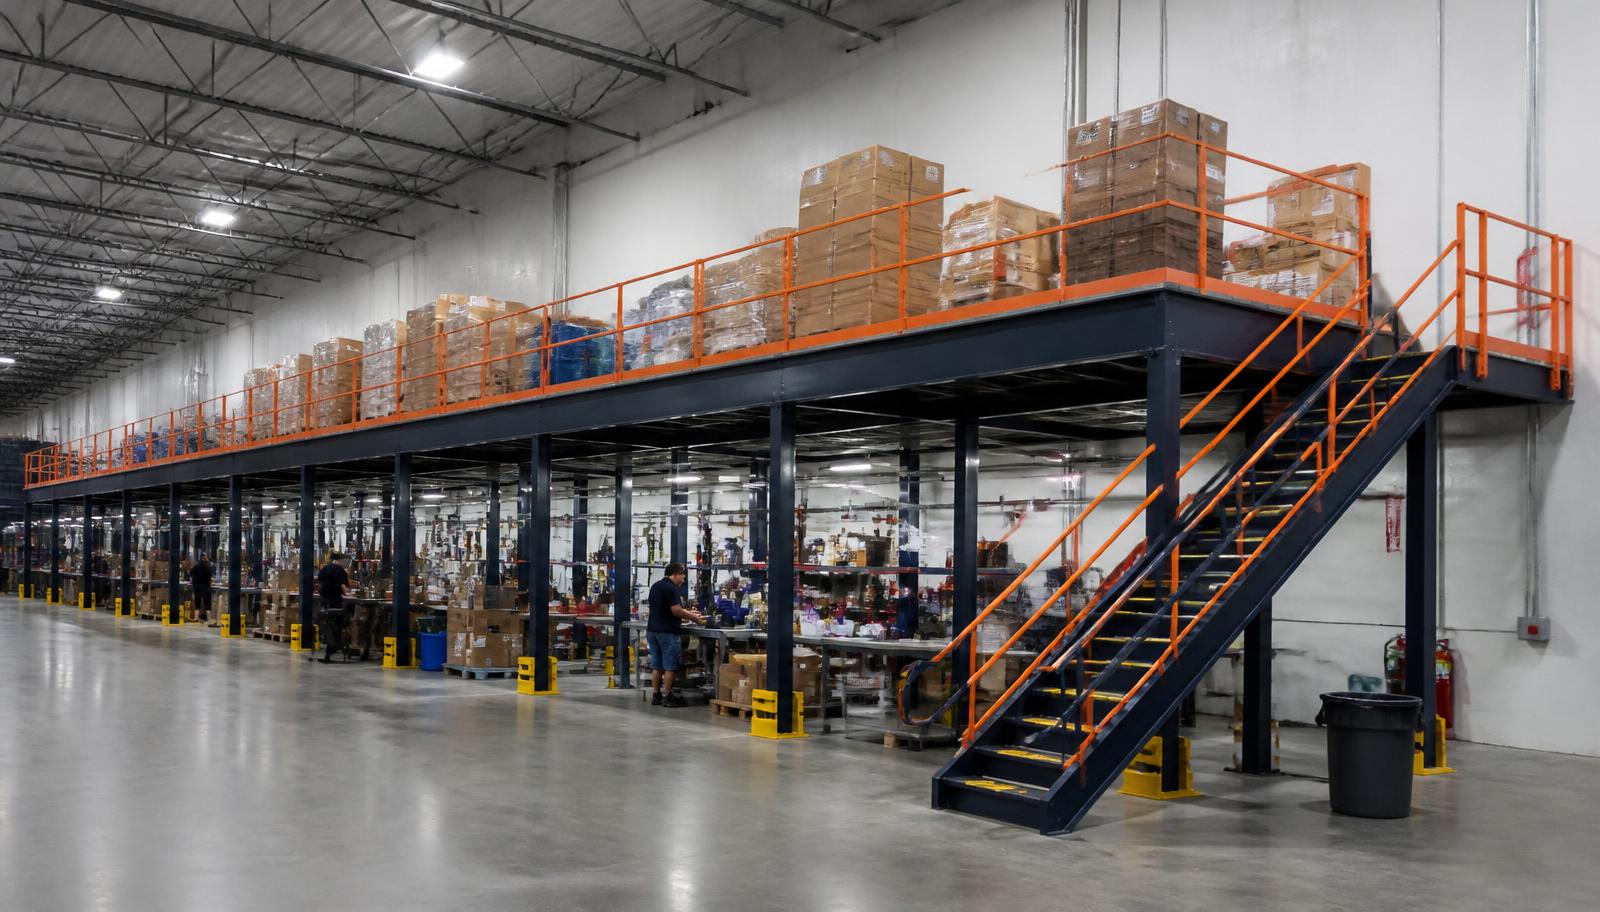
Warehouse Mezzanines in Plymouth, MI
We supply warehouse mezzanines in Plymouth for kit-preparation benches inside industrial-park facilities, giving manufacturing teams room to group components ahead of work. A warehouse mezzanine can separate preparation positions from the ground-floor movement feeding the next production task.
Plymouth industrial parks form part of the wider I-275 and I-96 manufacturing corridor that includes Livonia and Canton. Those connections describe an industrial setting, not a single layout. Begin with the components entering each bench, the completed groups waiting to leave and the working room needed between those stages.
Define the Mezzanine Preparation Scope
Bring the bench count, container sizes and quantity of prepared groups held before release. Explain the handoff to production so the quotation discussion covers both working space and the transfer that makes the new level useful. Call (888) 553-7276.
Manufacturing kit-preparation benches Quote Details
- Working-position dimensions
- Component and prepared-group loads
- Stair and transfer locations
- Production assembly constraints
Warehouse Mezzanine Bench-and-Holding Decisions
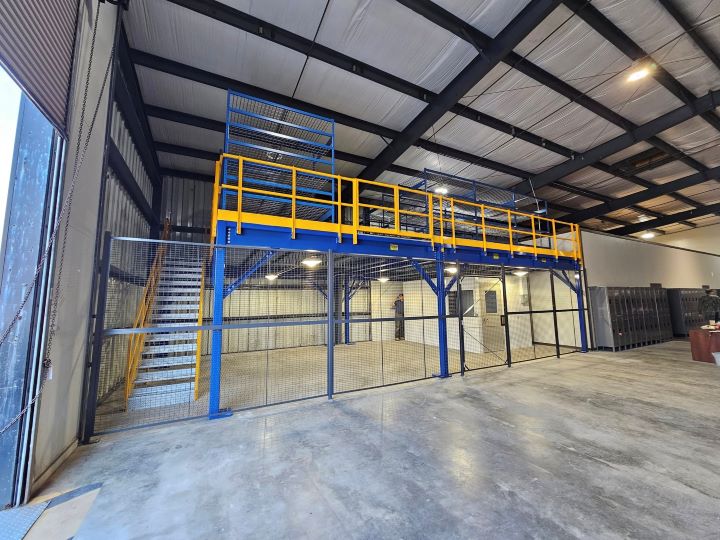
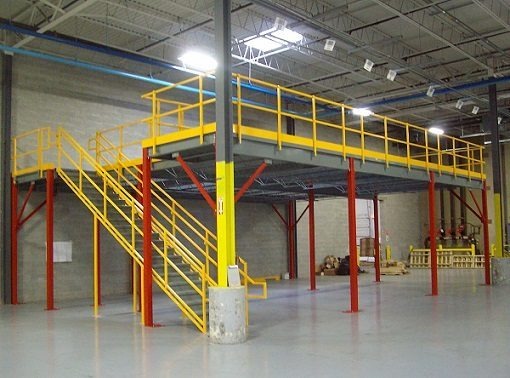
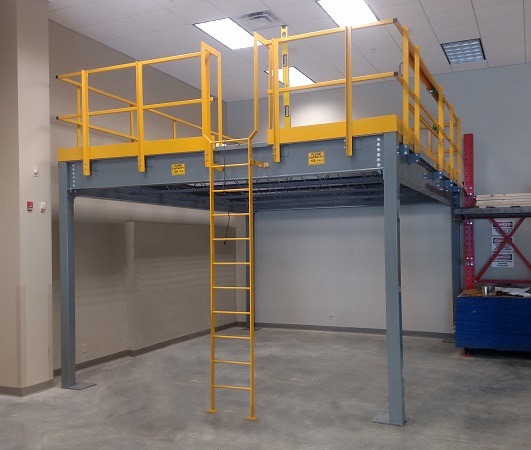
A free-standing arrangement is an option for another working level inside an existing leased facility. The structure carries its platform independently, but the lower work area still sets practical support locations. Humid summers matter for sustained bench work upstairs in a non-air-conditioned plant; enclosed rooms need deliberate heating and cooling planning.
Preparation requirements for the drawing
- Incoming component quantities
- Completed groups before release
- Working room between preparation stages
Delivering a Platform Around Manufacturing
Evaluate a free-standing mezzanine alongside the planned manufacturing kit-preparation benches use in Plymouth.
Review warehouse mezzanine options in relation to the manufacturing kit-preparation benches layout.
The quotation starts with a defined bench-and-holding footprint rather than an unspecified platform area. Describe loaded containers, work equipment and the handling method so deck and access selections follow the job. Future changes in group size or the number of preparation positions belong in the first review of the supply scope.
Before arranging delivery, we discuss receiving access and where components can be staged away from continuing production movement. Installation is coordinated through experienced installation crews we schedule and manage, using agreed assembly windows and a defined work zone. Your operations team compares the completed platform with the preparation sequence recorded in the layout.
Describe the prepared groups
Set bench and waiting positions
Compare handling and surface scope
Agree manufacturing access windows
Kit-Preparation Buyer Questions
Resolve the bench, holding and shift-access decisions while the layout can still be compared.
Industrial Mezzanines for Plymouth Preparation Work
We supply new steel platforms with decking, stairs and transfer gates matched to the proposed preparation work. Industrial mezzanine planning brings together occupied bench positions and their material holdings. Supports must fit around the activity beneath the structure, while the access arrangement should distinguish incoming containers from groups ready for release.
Measure usable clear height in the selected industrial-park bay; the supplied facts do not set one Plymouth building-height range. Multi-shift automotive and supplier operations make handovers relevant when preparation continues across teams. A drawing that separates incoming material, bench work and completed groups gives those teams a common arrangement to discuss.
Preparation and release need separate positions
Plymouth industrial parks, Livonia manufacturing and Canton corridor distribution bring different material flows; map the preparation handoff in your facility.
Plymouth Working-Level Enquiries
Discuss a Plymouth preparation deck through the business details listed at our Troy address.
Detroit Mezzanines
Address
100 West Big Beaver Road
Suite 200, Unit L
Troy, MI 48084
Phone
(888) 553-7276Business Hours
Monday - Friday: 8:00 AM - 6:00 PM
Saturday: Closed
Sunday: Closed
Other Corridor Manufacturing Areas
Read about other manufacturing and distribution space requirements along this corridor. Compare the wider Detroit mezzanine service with your Plymouth proposal.
Make Space Before the Production Handoff
Show the components waiting for preparation and the room each completed group needs before production.